Leave a Message

Thank you for your message. I will be in touch with you shortly.

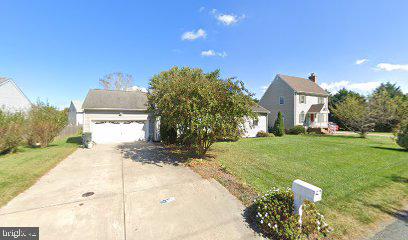
Home with a wide driveway, front garage, and large tree partly obscuring the facade.
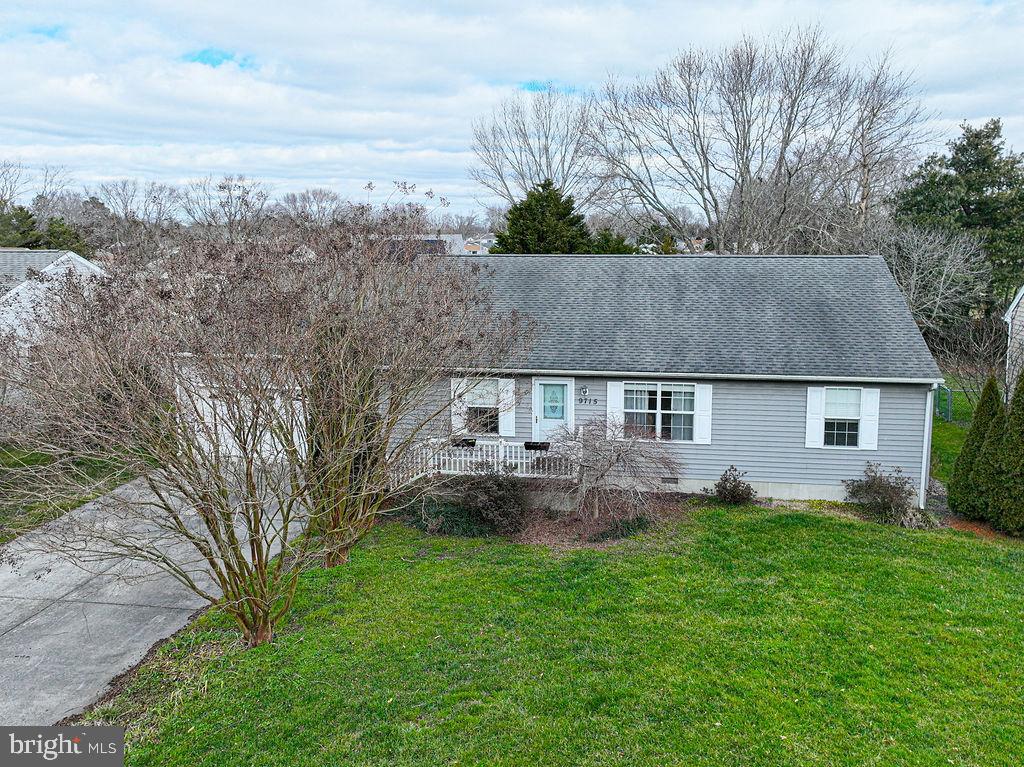
Gray single-story home with a covered porch, broad lawn, and leafless trees partly obscuring the front.
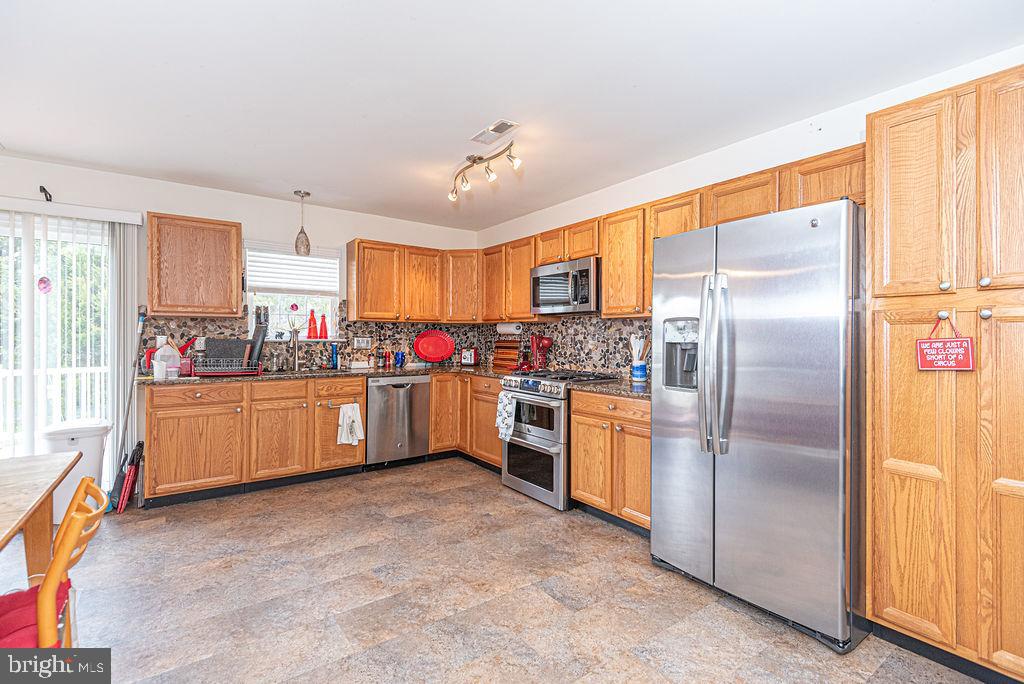
Kitchen with honey-toned cabinets, stainless steel appliances, and a stone-pattern backsplash.
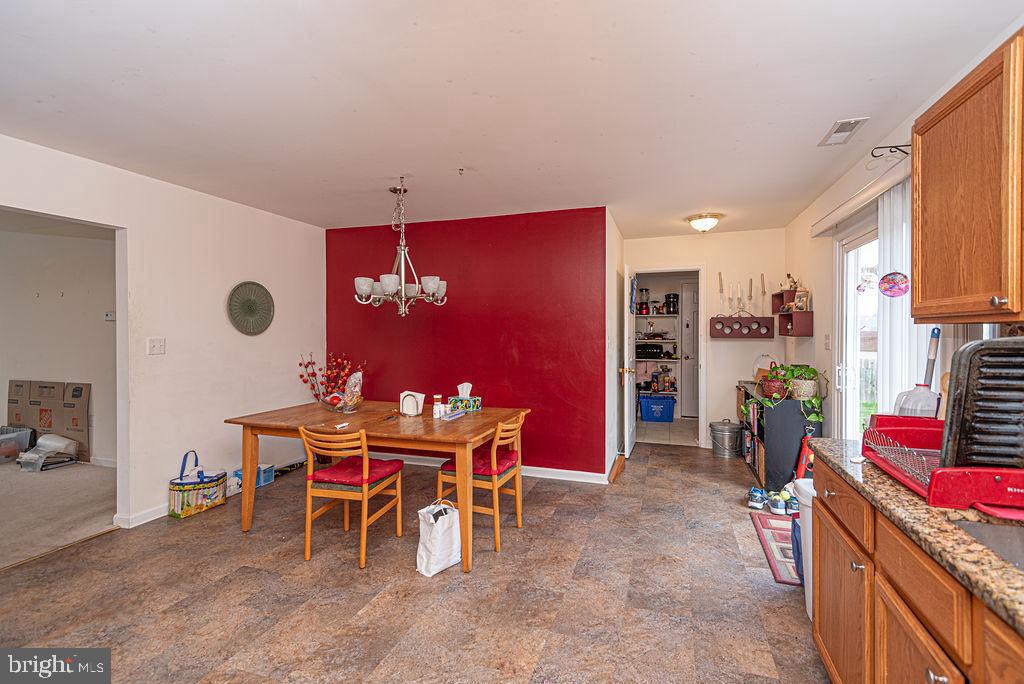
Dining area with a wooden table, red accent wall, and kitchen cabinetry along the right side.
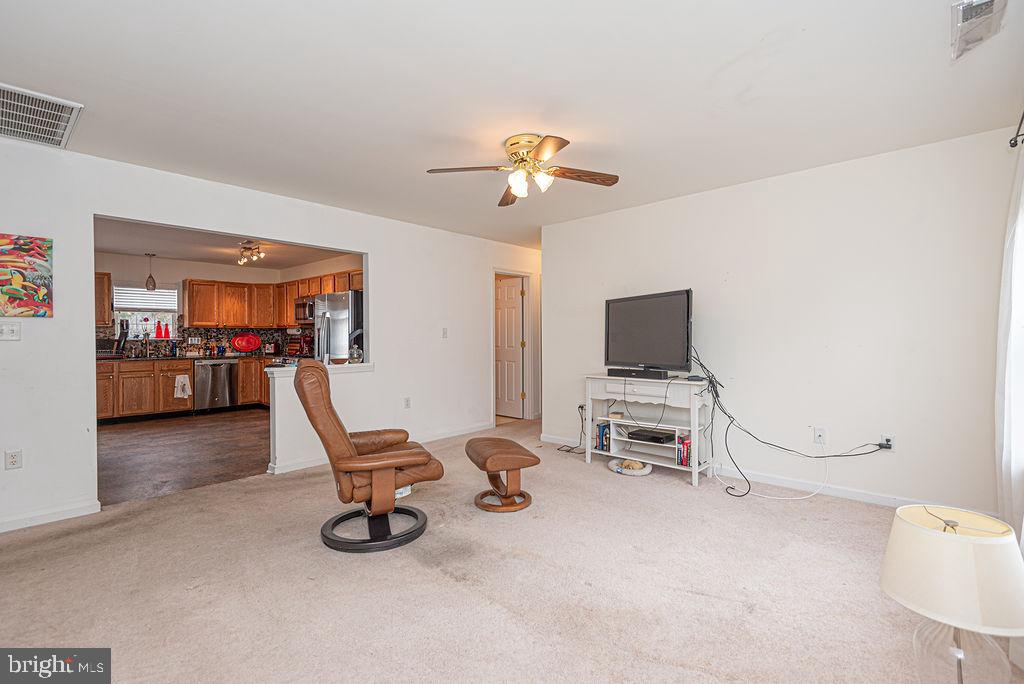
Living room with a leather recliner and TV, opening onto a wood-cabinet kitchen.
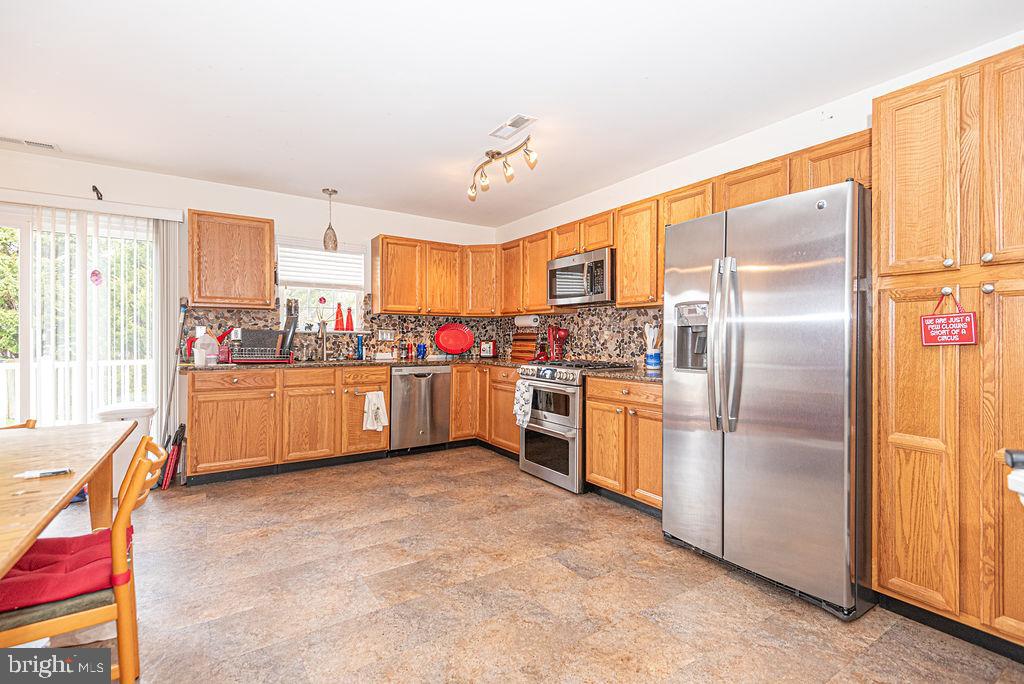
Kitchen with honey-colored cabinets, stainless steel appliances, dark countertops, and a dining table by the sliding door.
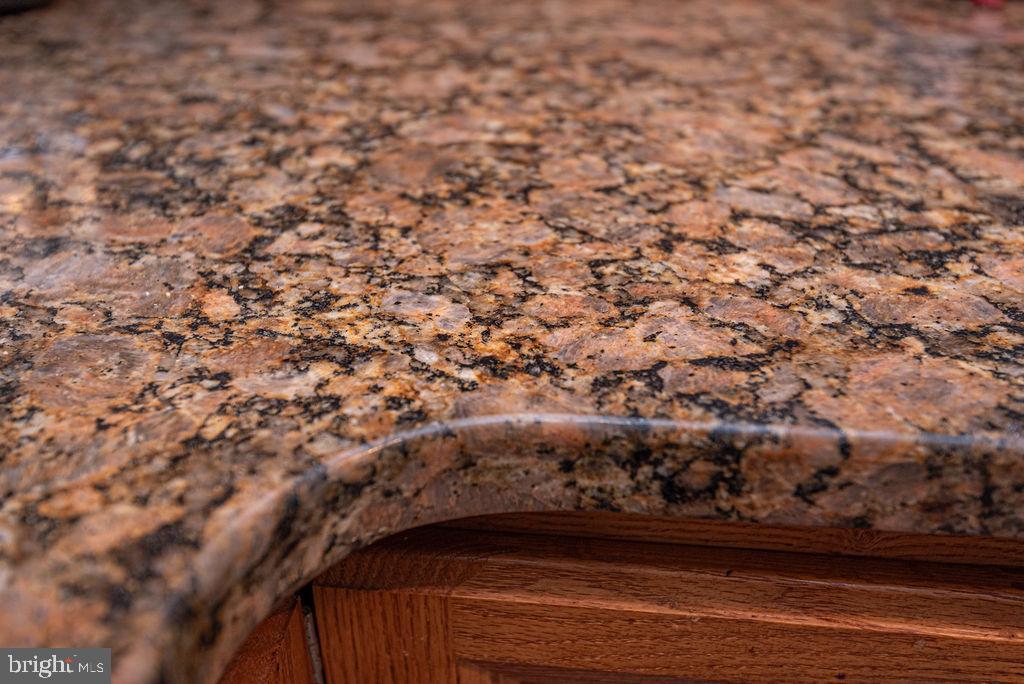
Granite kitchen countertop with a rounded edge above wood cabinetry.
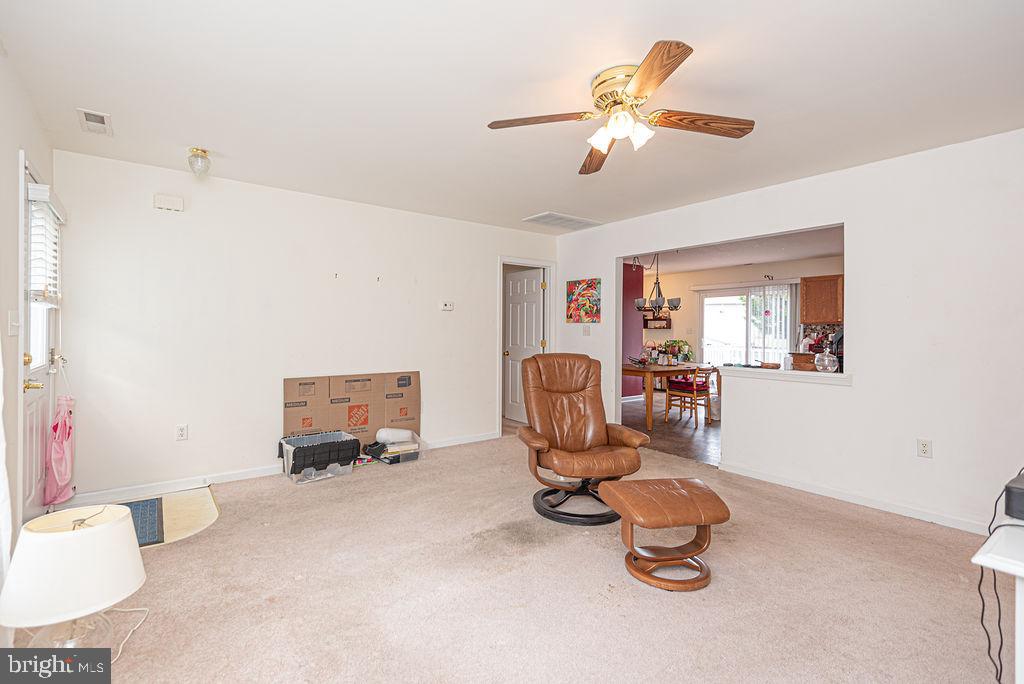
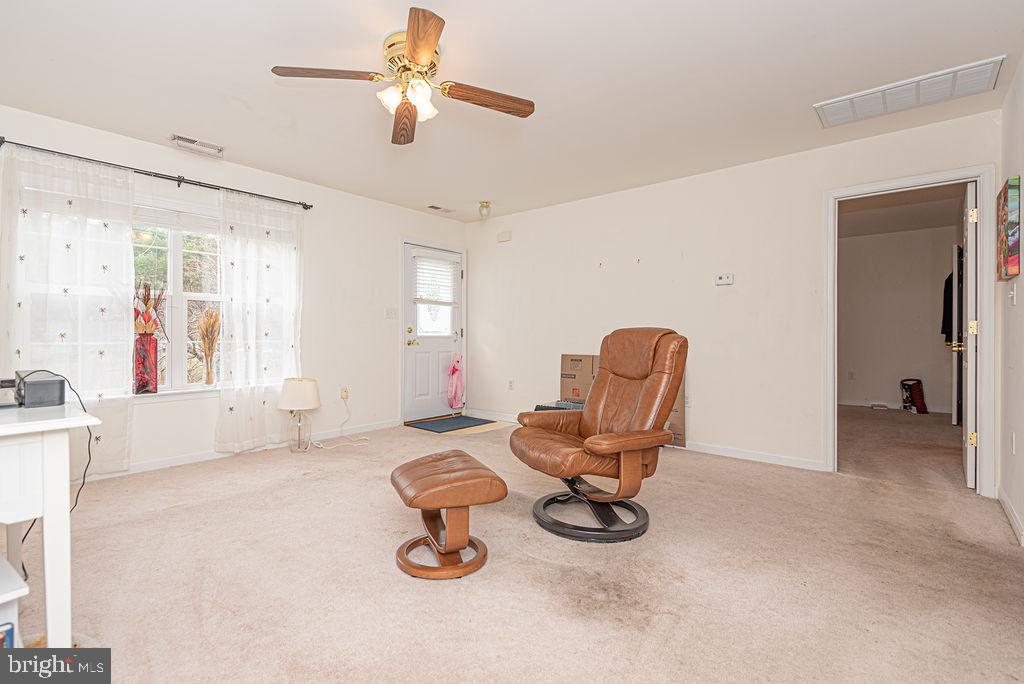
Living room with beige carpeting, a leather recliner and ottoman, and a ceiling fan.
Living room with a brown leather recliner and ottoman, carpet, ceiling fan, and curtained window.
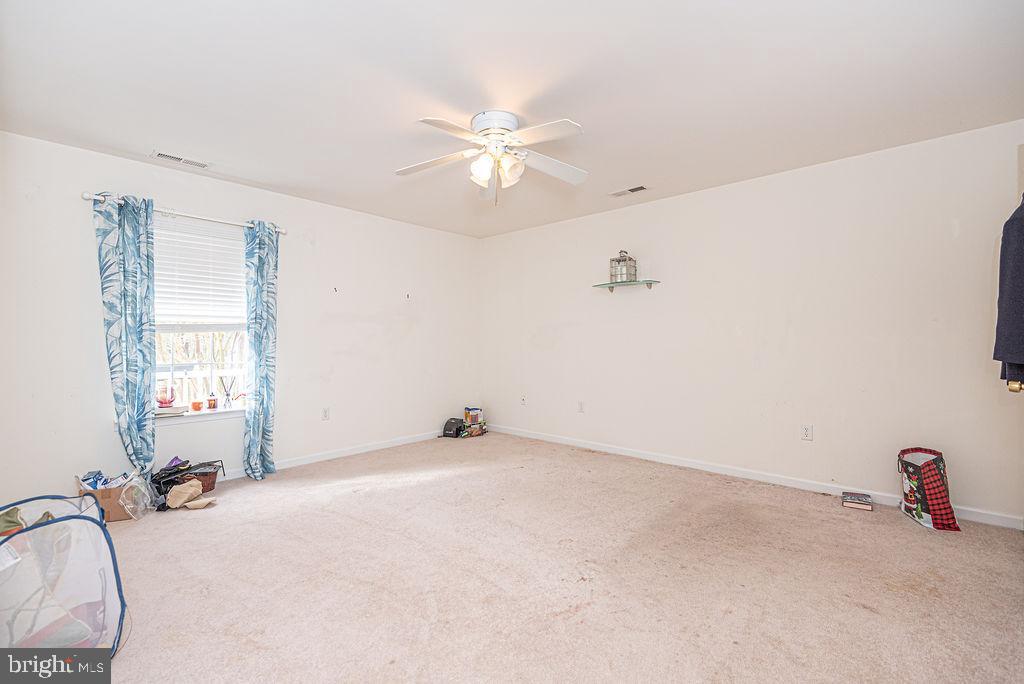
Carpeted bedroom with blue patterned curtains, a ceiling fan, and a small wall shelf.
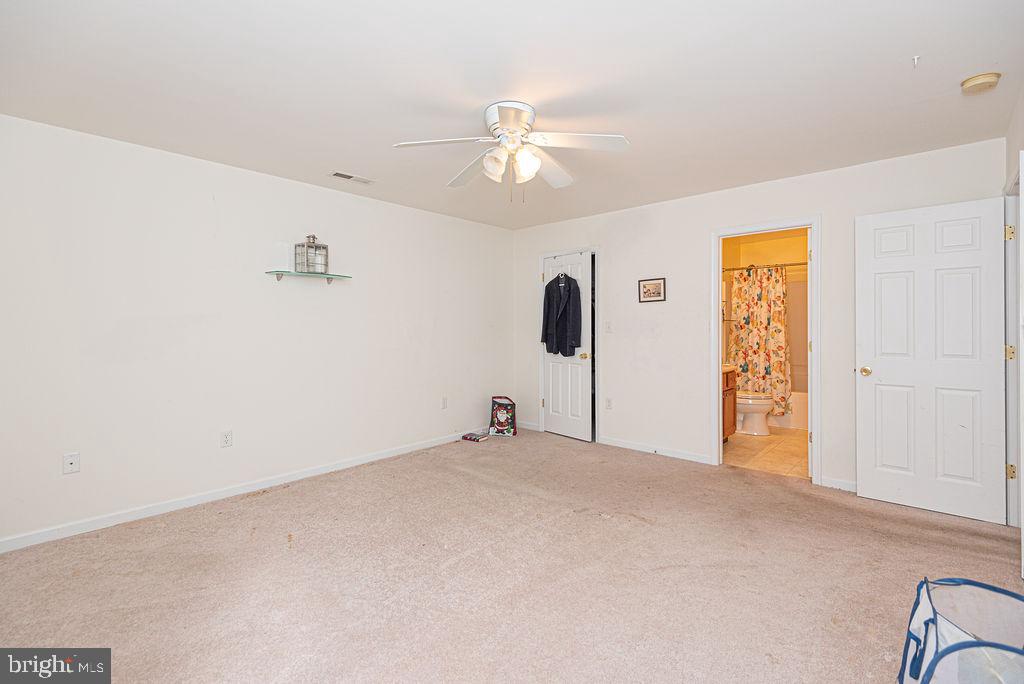
Empty carpeted bedroom with a ceiling fan and an open doorway to a bathroom.
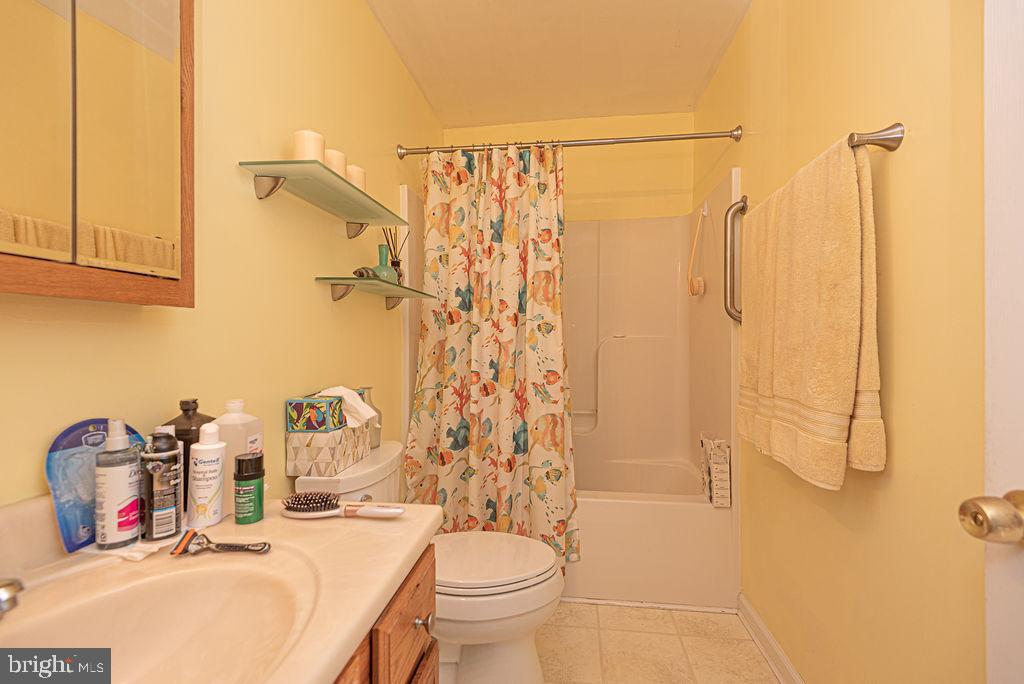
Bathroom with a floral shower curtain, bathtub, toilet, and vanity.
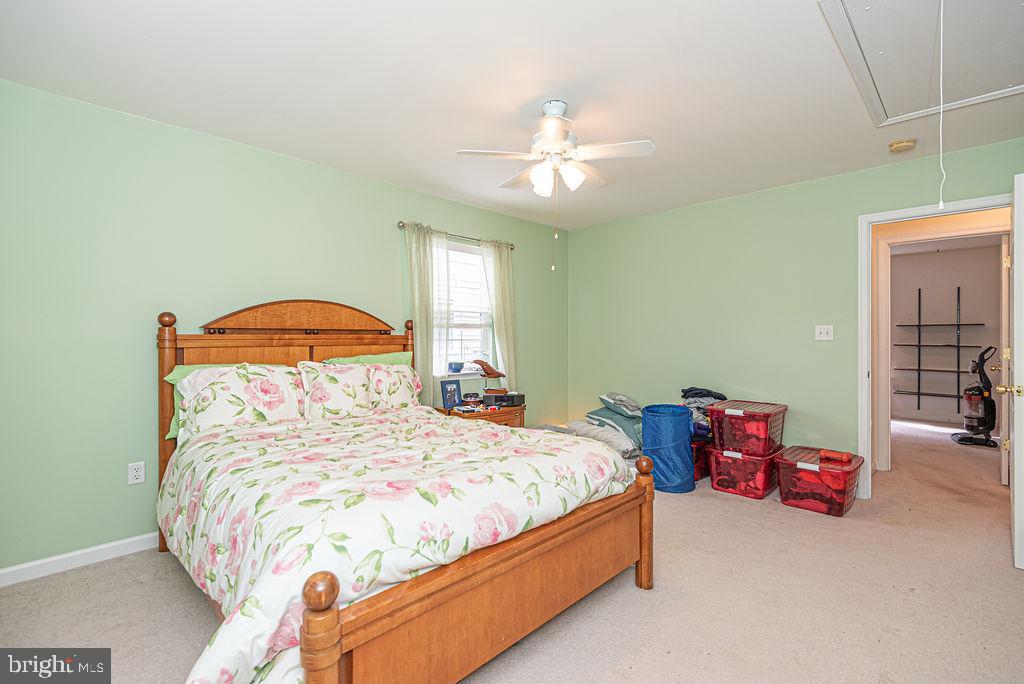
Bedroom with a wooden bed, floral bedding, pale green walls, and storage bins beside the doorway.
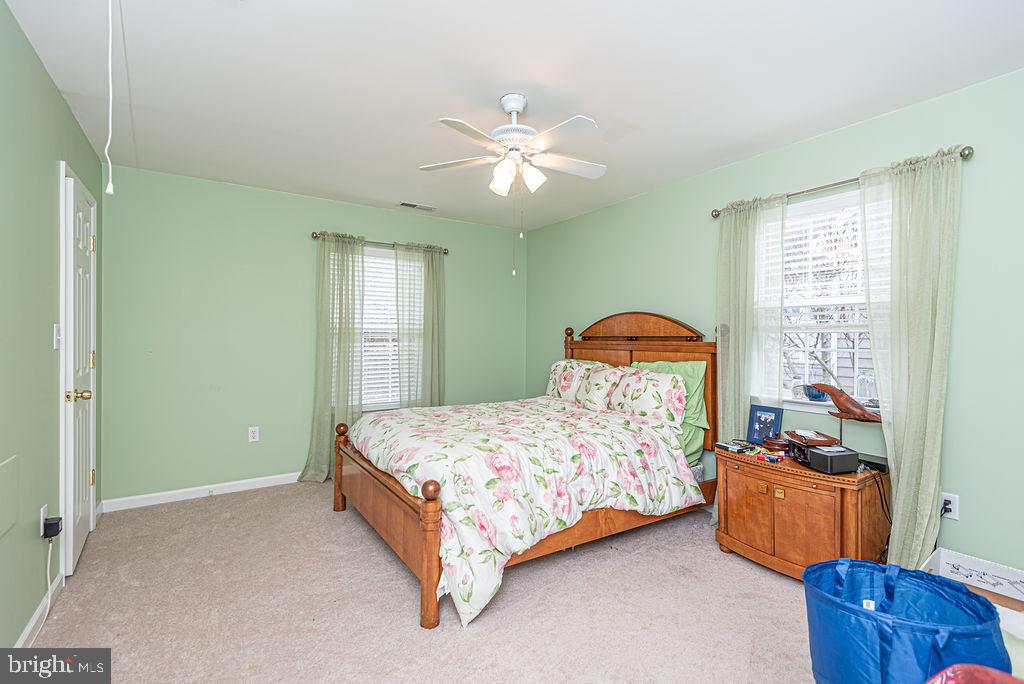
Bedroom with a wooden bed, floral bedding, pale green walls, and two curtained windows.
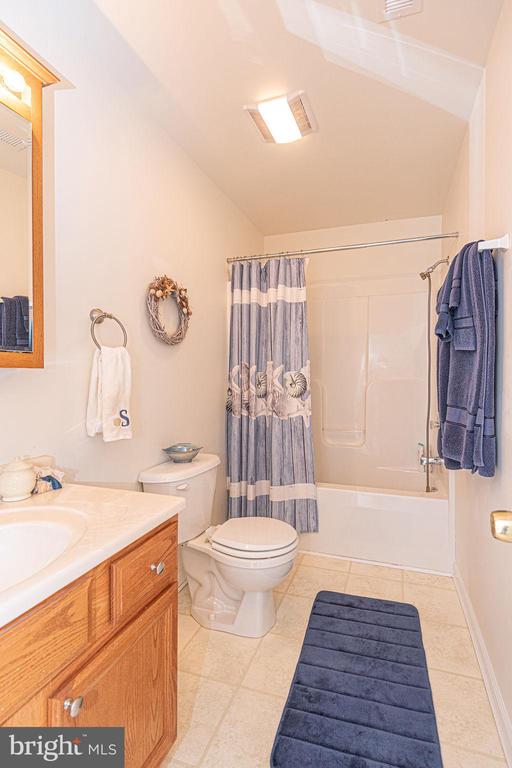
Bathroom with a wood vanity, toilet, and bathtub behind a blue patterned shower curtain.
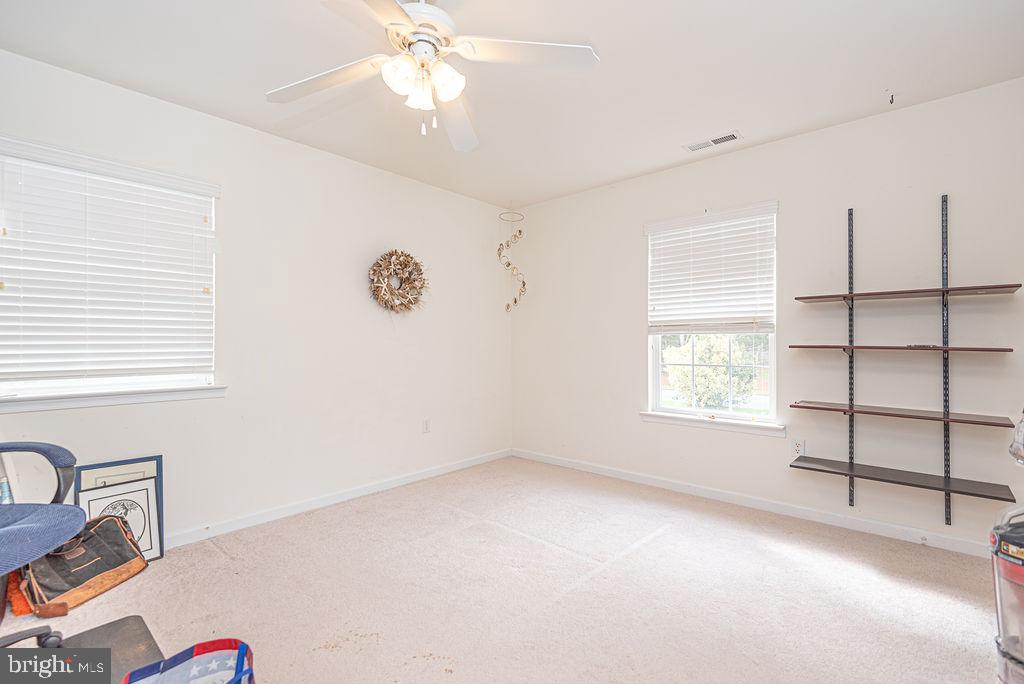
Carpeted room with two blinded windows, a ceiling fan, and wall-mounted shelves.
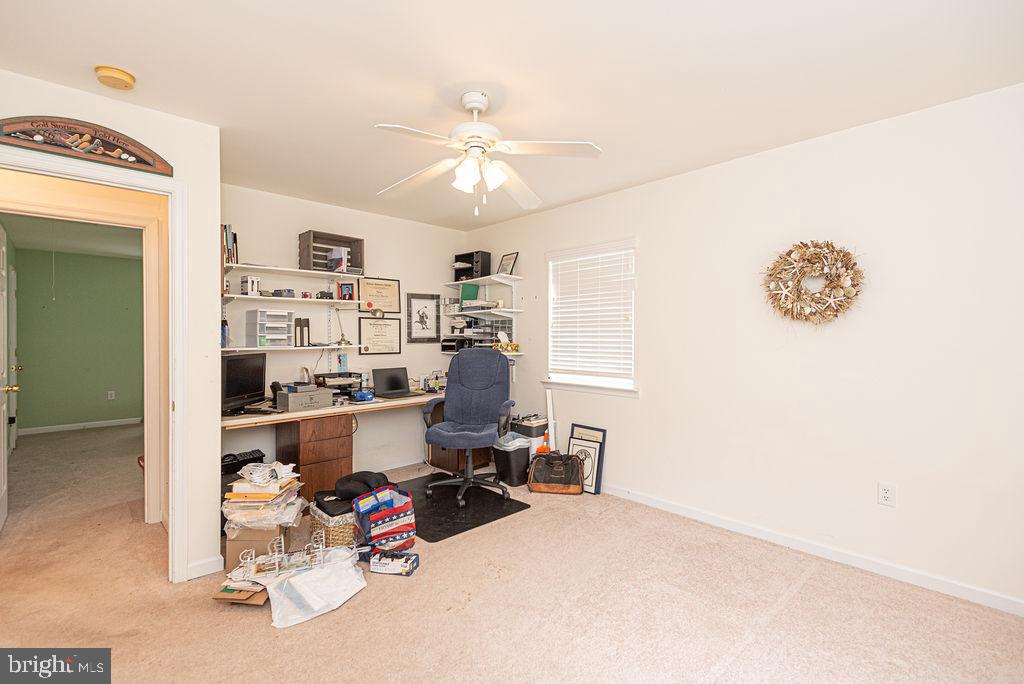
Home office with a crowded desk and shelving beside an open doorway.
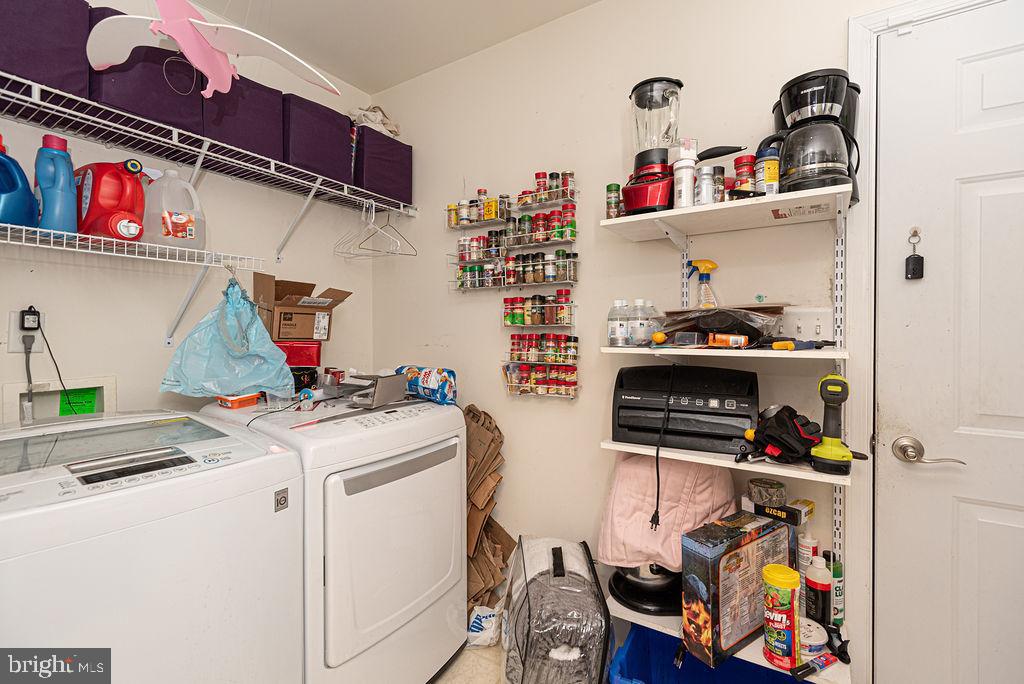
Laundry room with washer and dryer, wire shelving, and storage supplies.
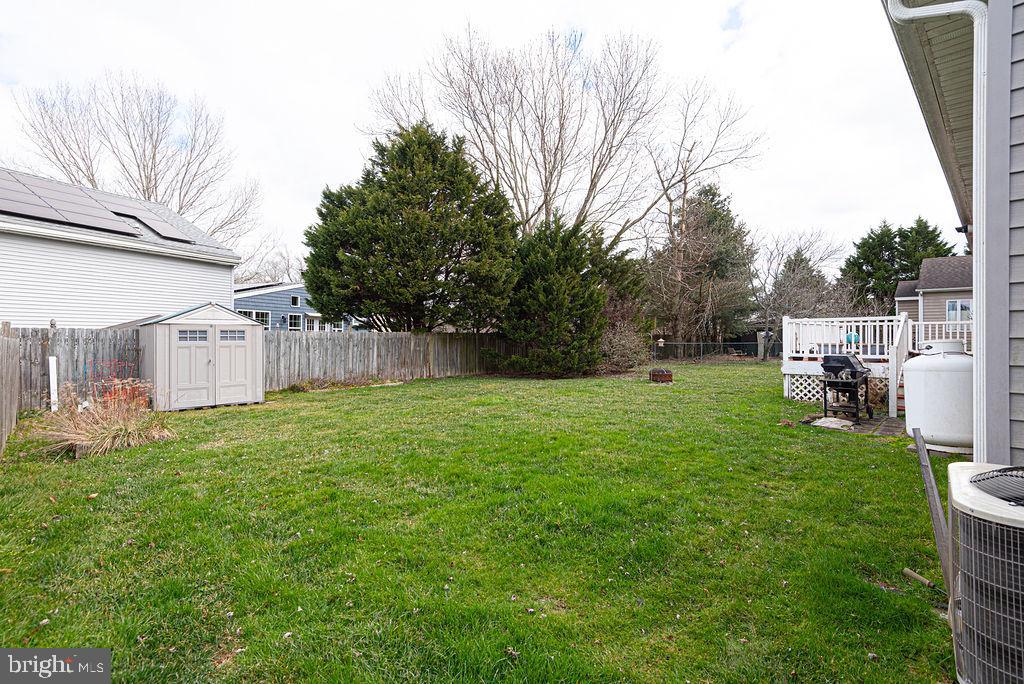
Fenced backyard with a broad lawn, small shed, mature trees, and a raised deck.
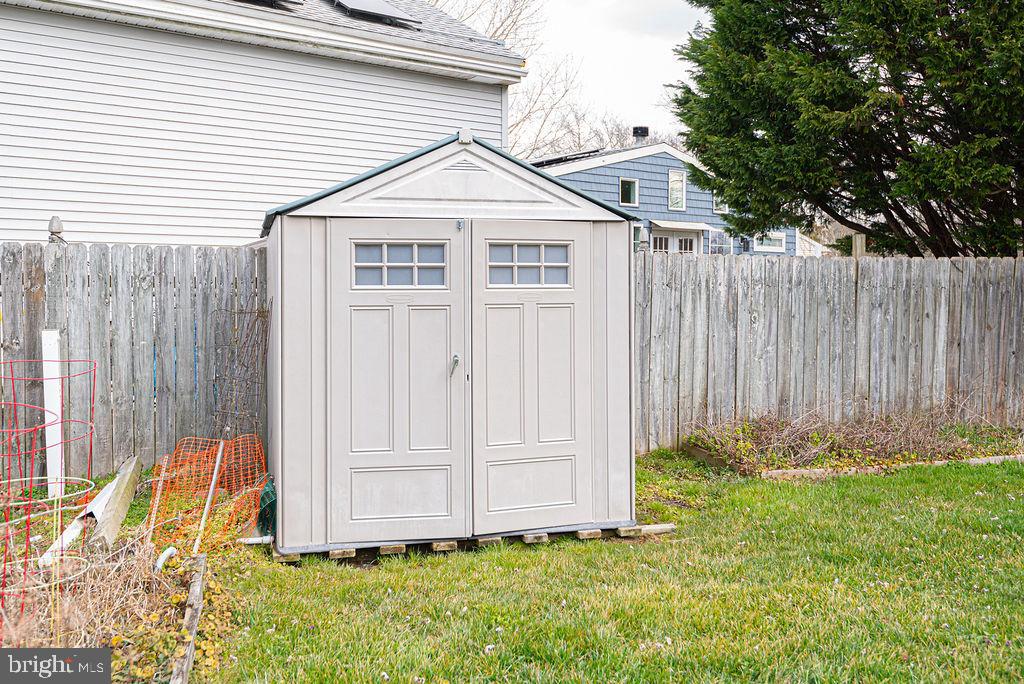
White storage shed with double doors in a fenced backyard.
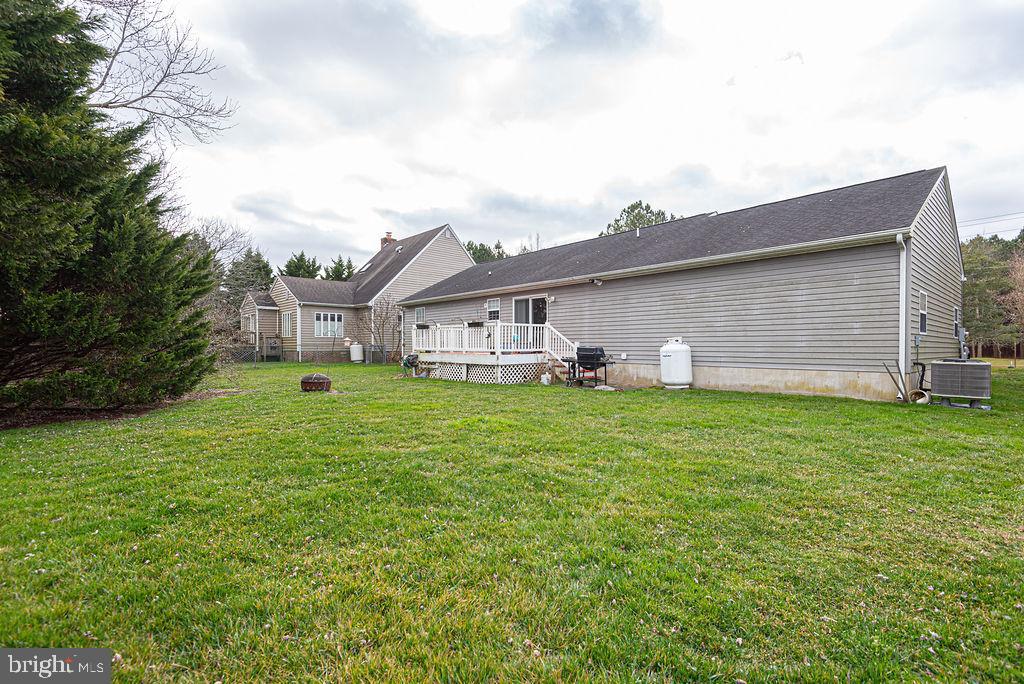
Rear of a gray-sided home with a raised deck and broad green lawn.
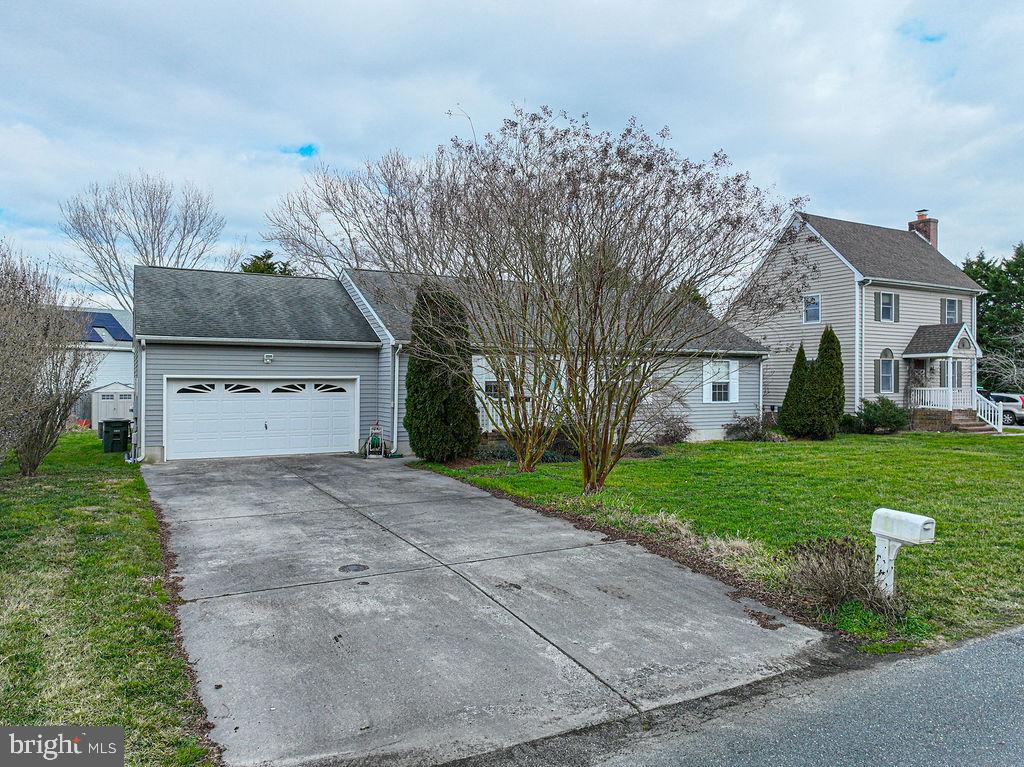
Gray two-story house with a white porch, attached garage, and wide concrete driveway.
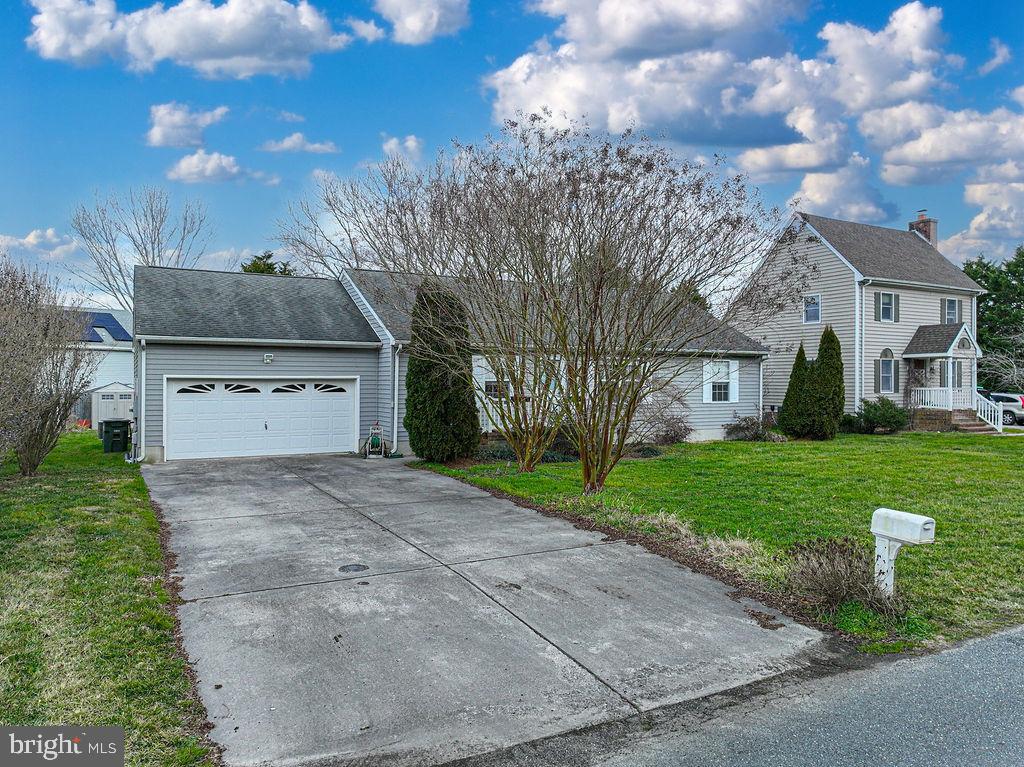
Light-sided two-story home with a broad driveway, garage wing, and leafless trees across the front lawn.
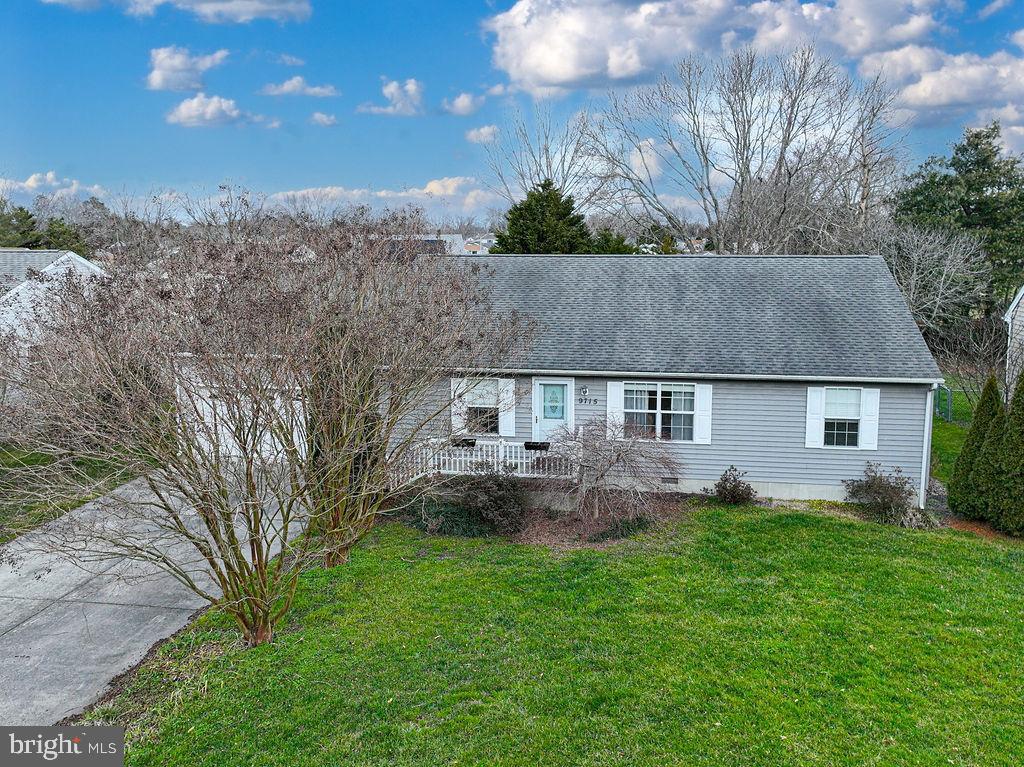
Gray single-story home with a covered front porch, lawn, and driveway.
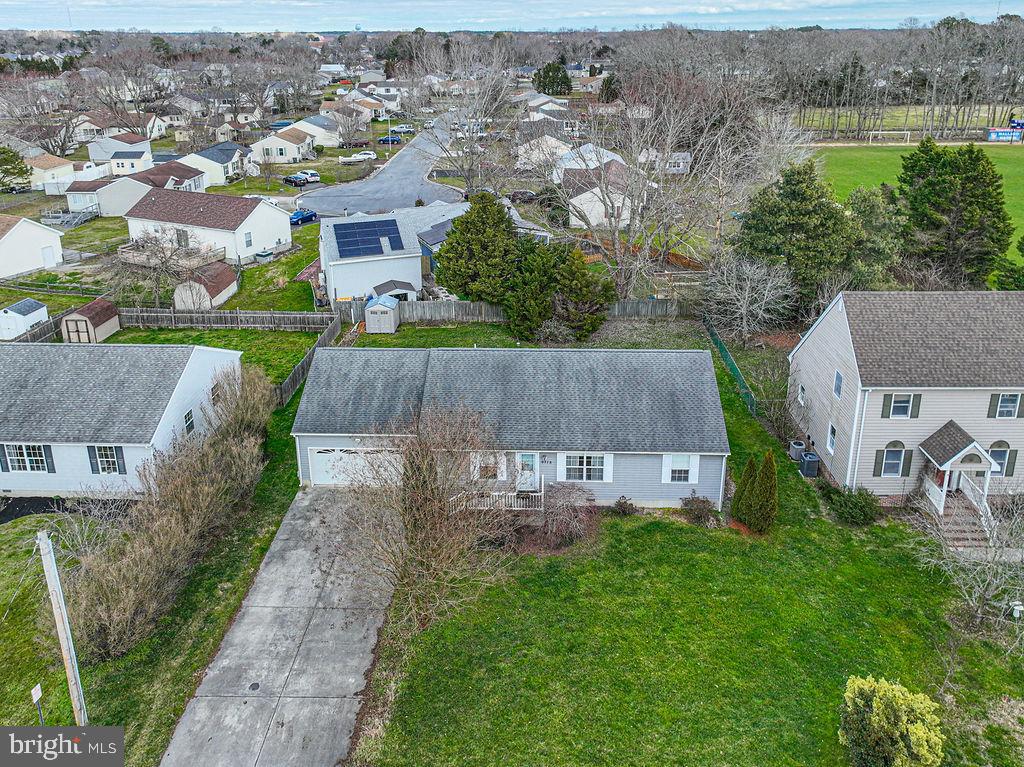
Single-story gray home with a broad lawn and concrete driveway, seen from above.
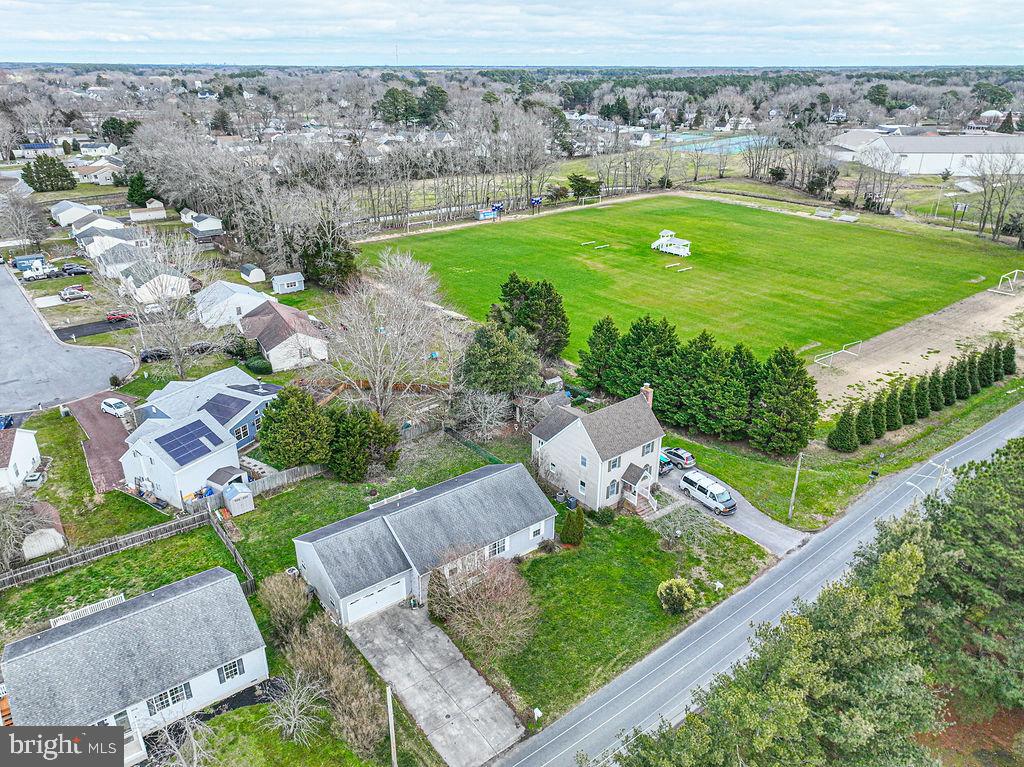
Aerial view of homes beside a large green sports field and tree-lined road.
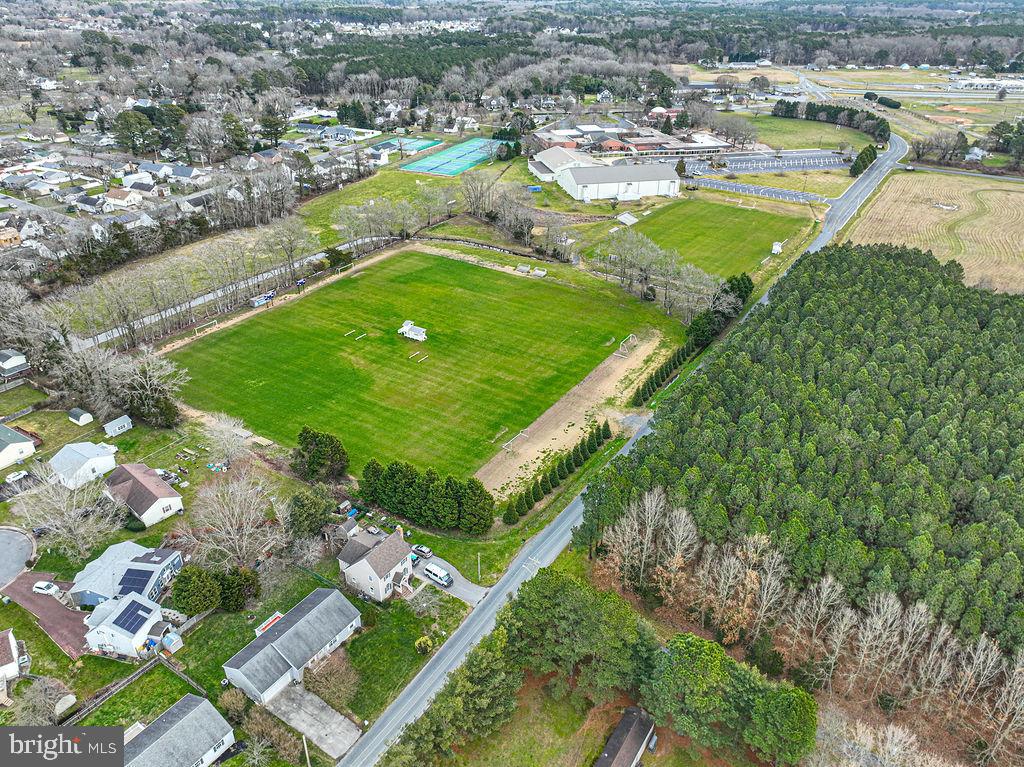
Aerial view of a large green sports field beside homes and wooded land.
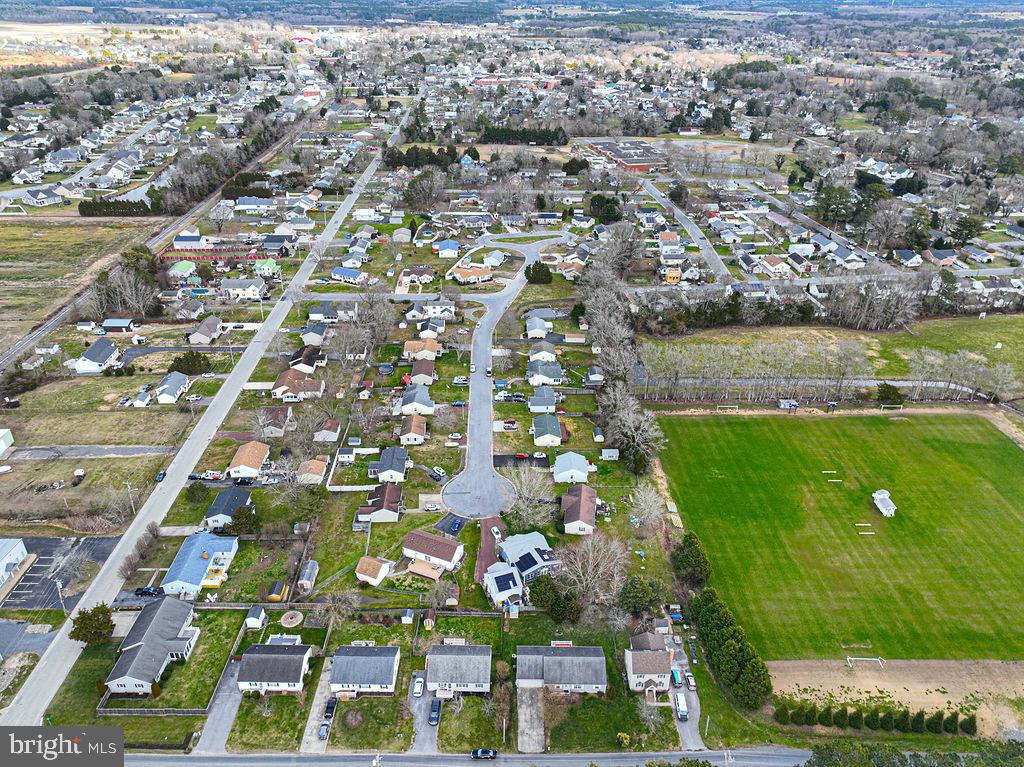
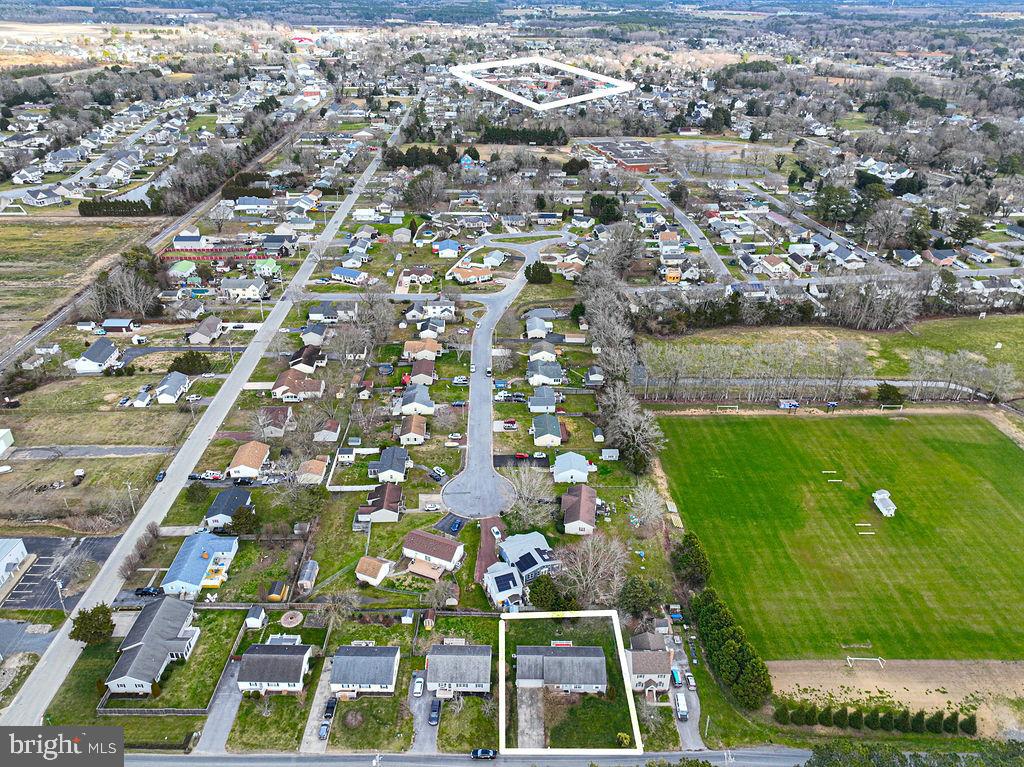
Aerial view of homes along neighborhood streets beside a large green sports field.
Aerial neighborhood view showing the outlined property lot beside a large green sports field.
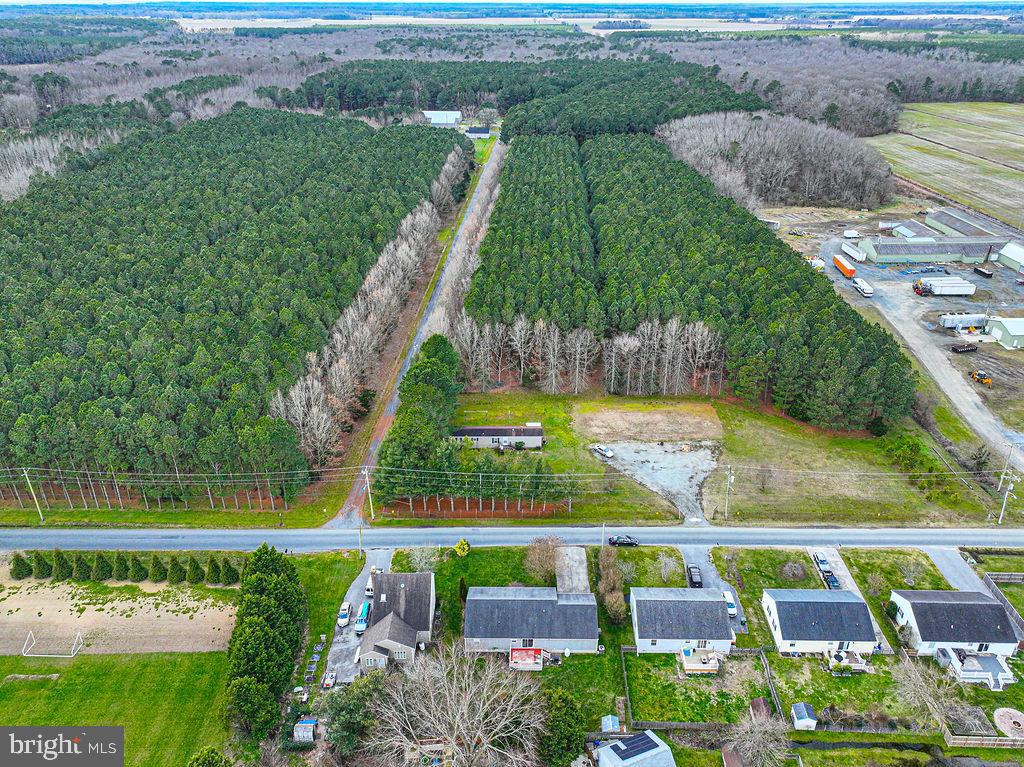
Aerial view of a wooded property with a small building and cleared ground beside a road.
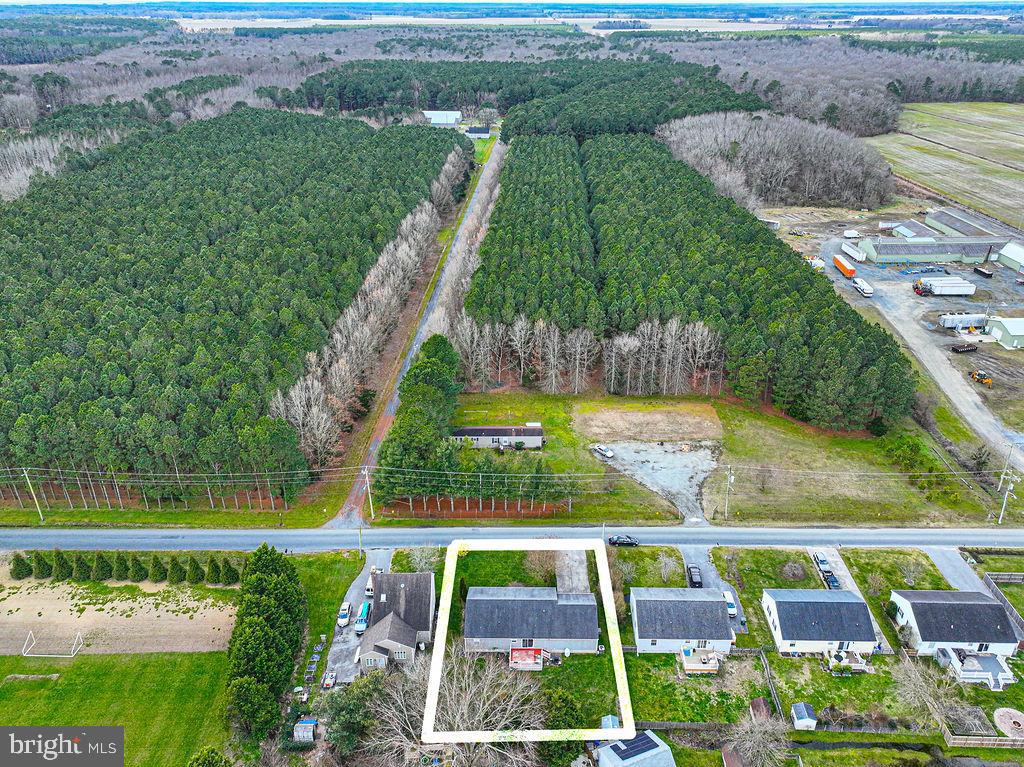
Aerial view of a white-outlined roadside parcel with a small building and wooded land.
VIEW PHOTOS
$343,500

9715 Buckingham Ln

3 Beds 2 Baths 1,472 Sq.Ft. 10,591 Sq.Ft.

Description

Major Price Adjustment!! Wonderful location in walking distance to the town of Berlin! This 3 Bedroom 2 Bath home is located behind Worcester Preparatory Private School! This home one level rancher style home features an open floor plan and is perfect for entertaining family and friends. The chef of the family will delight in this wonderful chef designed kitchen with stainless steel appliances including upgraded gas stove. Large Great room and bedrooms with plenty of closet space! Oversize outdoor deck and large private backyard gives you plenty of space for gardening or playground equipment. Home is complete with 20 x 28 garage for parking and storage. Come see this home with a little TLC this home will sparkle and become yours! Hurry this is priced to sell quickly.

Share Property

Location

9715 BUCKINGHAM LANE, BERLIN, MD 21811

Status

Sold

Date Sold

July 19, 2024
Nikki Rose

Nikki Rose

TITLE

Real Estate Agent

LICENSE

MD: 679374 | DE: 0037199

Property Amenities

Interior
Appliances Built-In Microwave, Built-In Range, Dishwasher, Disposal, Dryer, Oven/Range - Gas, Refrigerator, Stainless Steel Appliances, Washer, Water Heater - Tankless
Flooring Carpet
Total Bedrooms: 3
Full Bathrooms: 2
Other Interior Features Attic, Carpet, Ceiling Fan(s), Combination Kitchen/Dining, Entry Level Bedroom, Floor Plan - Open, Family Room Off Kitchen, Kitchen - Eat-In, Pantry, Primary Bath(s), Recessed Lighting, Bathroom - Tub Shower, Upgraded Countertops, Walk-in Closet(s), Window Treatments
Area & Lot
Lot Area 10,591 Sq.Ft.
Living area 1,472 Sq.Ft.
MLS® ID MDWO2018732
Year Built 2004
High School STEPHEN DECATUR
Middle School BERLIN INTERMEDIATE SCHOOL
Elementary School BUCKINGHAM
Architecture Styles Ranch/Rambler
Type Residential
Status Sold
Exterior
Stories 1
Air conditioning Central A/C, Ceiling Fan(s)
Heat type Heat Pump(s)
Disability Features 36 wide Halls
Water Source Public
Garage Space 2.0
Security Features Smoke Detector
Sewer Public Sewer
Other Exterior Features Outbuilding(s)
Parking Attached Garage, Driveway
Roof Asphalt
Utilities Cable TV
Finance
Sales Price $343,500
Real Estate Tax $5,107 yearly

Buy & Sell With Confidence

Whether you're buying your first home, searching for a vacation retreat, or looking to invest along the coast, she provides expert guidance every step of the way.