Leave a Message

Thank you for your message. I will be in touch with you shortly.

1704 CAMDEN AVENUE
$375,000

1704 CAMDEN AVENUE

3 Beds 3 Baths 2,500 Sq.Ft. 0.69 Acres

Description

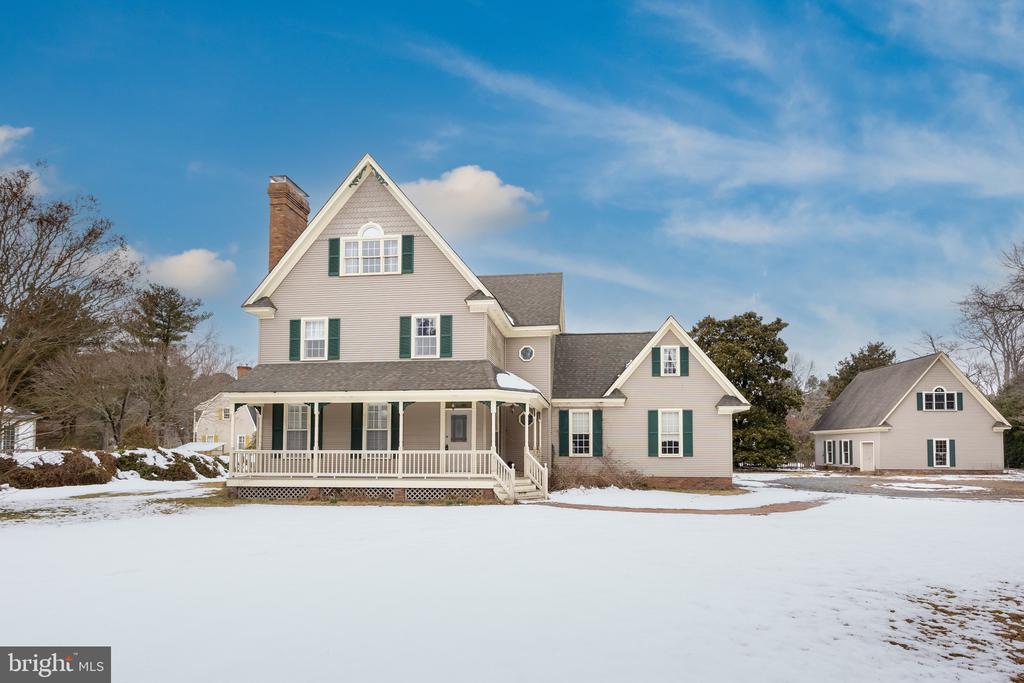
One-of-a-kind custom Victorian built by local builder, offering three full levels of timeless charm and craftsmanship. Situated on an expansive and coveted .69-acre lot in the prestigious Brafferton community, this home combines character, space, and an unbeatable location near Salisbury University, shopping, and everyday conveniences.

Inside, you'll find beautiful hardwood floors, generously sized rooms, two wood-burning fireplaces, and a traditional floor plan designed for both entertaining and comfortable living. The main level features a spacious living area, a separate formal dining room ideal for gatherings, and an inviting eat-in kitchen. A separate laundry room and dedicated pantry on the main floor add everyday convenience and functionality.

The second floor offers three bedrooms and two full baths, including a bedroom with an additional bonus room--perfect for a sitting area, nursery, or private retreat. The third floor features a large bonus room with hardwood floors that could serve as a fourth bedroom, office, studio, or flexible living space.

Outside, the beautifully maintained yard provides plenty of space for gardens, play, or outdoor entertaining. A separate detached garage with space above offers additional storage, workshop potential, or future finished space possibilities.

A rare opportunity to own a truly distinctive home in one of Salisbury's most desirable neighborhoods.

Share Property

Location

1704 CAMDEN AVENUE, FRUITLAND, MD 21826

Status

Sold

Date Sold

May 5, 2026
Nikki Rose

Nikki Rose

TITLE

Real Estate Agent

LICENSE

MD: 679374 | DE: 0037199

Property Amenities

Interior
Fireplace Wood
Appliances Stove, Dishwasher, Refrigerator, Disposal, Dryer - Electric, Washer
Flooring Hardwood, Carpet, Vinyl
Total Bedrooms: 3
Half Bathrooms: 1
Full Bathrooms: 2
Other Interior Features Crown Moldings, Dining Area, Floor Plan - Traditional, Kitchen - Eat-In, Wood Floors, Pantry, Formal/Separate Dining Room
Area & Lot
Lot Area 0.69 Acres
Living area 2,500 Sq.Ft.
MLS® ID MDWC2021742
Year Built 1989
High School JAMES M. BENNETT
Middle School BENNETT
Architecture Styles Victorian
Type Residential
Status Sold
Exterior
Stories 3
Air conditioning Central A/C
Heat type Heat Pump(s), Baseboard - Electric, Central
Disability Features None
Water Source Well
Garage Space 3.0
Sewer Private Septic Tank
Parking Attached Garage, Detached Garage, Driveway
Roof Architectural Shingle
Utilities Electric Available, Natural Gas Available
Finance
Sales Price $375,000
HOA Fees $150 yearly
Real Estate Tax $2,007 yearly

Salisbury

Offers a dynamic blend of historic charm and modern convenience.

Buy & Sell With Confidence

Whether you're buying your first home, searching for a vacation retreat, or looking to invest along the coast, she provides expert guidance every step of the way.